Projects

Three rooms, handed over.

Every project on this page is completed and photographed. Where the build was photographed as well, it is shown as found and as built.

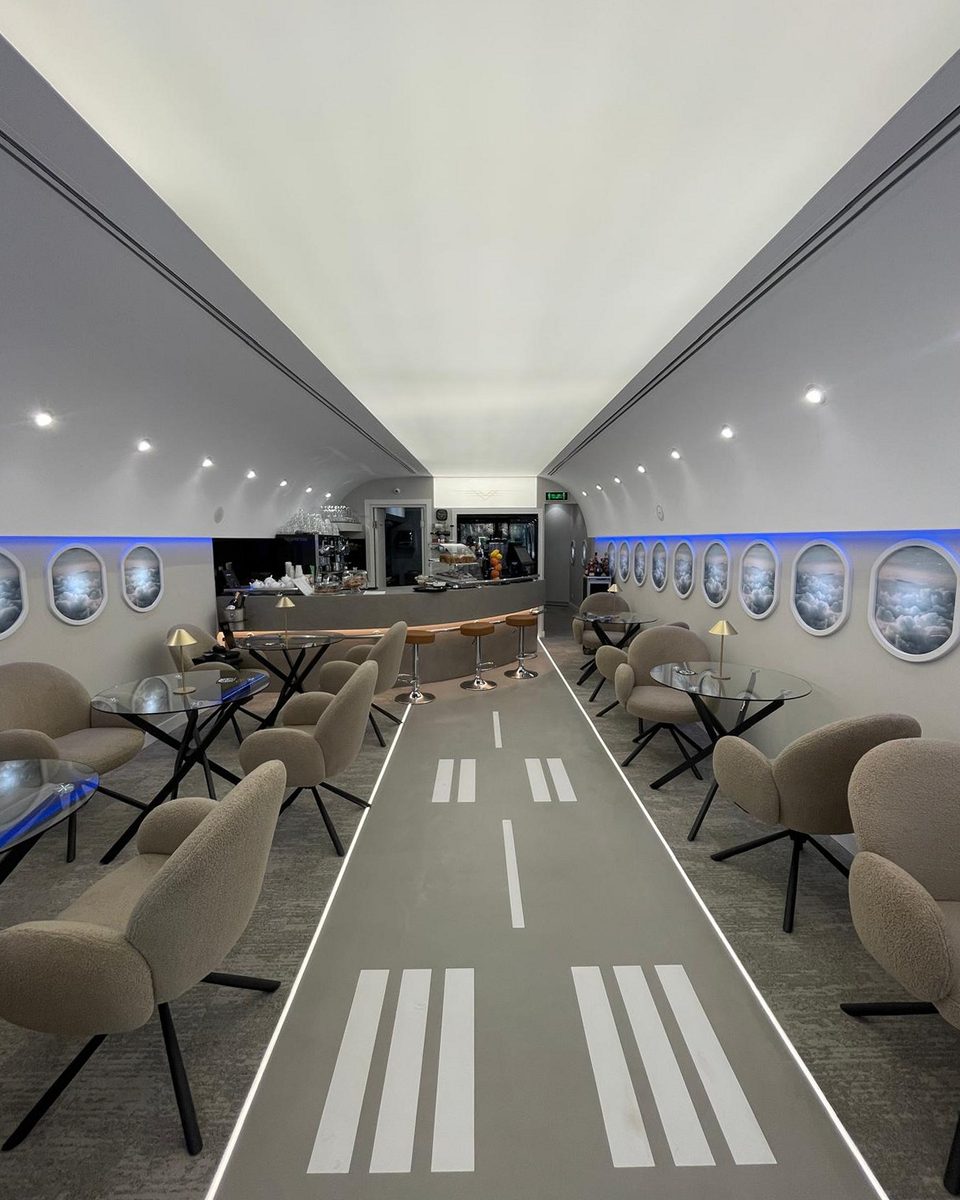
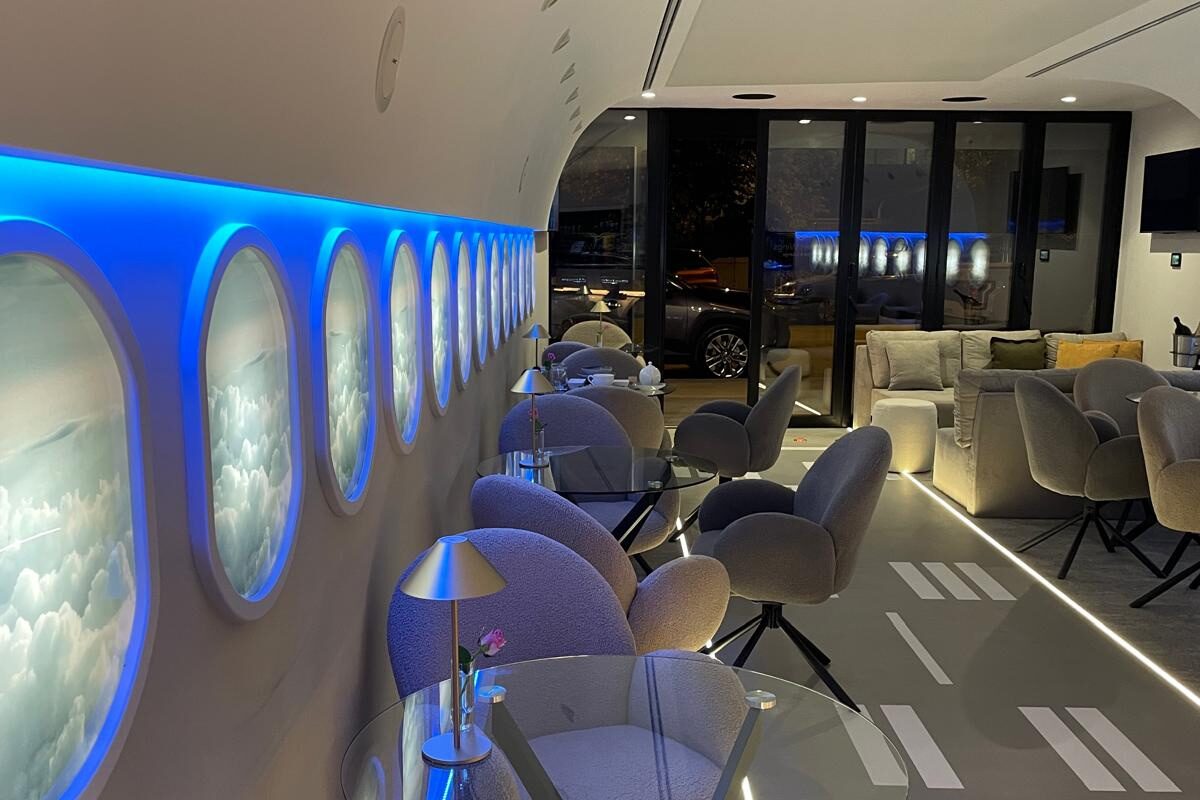
The finished lounge at night: backlit cloud windows and a blue cove along the wall over glass tables and boucle chairs.

Commercial fit-out · Bucharest

Golden Wings Coffee & Lounge

A concrete shell taken to an open café.

A coffee house and lounge on Strada Ficusului, built to be boarded rather than entered.

The ceiling was arched into a fuselage section, an oval window line cut through both sidewalls and lit from behind, a cove of blue run the length of the room, and the floor laid out as a runway with a centreline, threshold bars and approach lights set flush into the surface.

Bar, kitchen, washrooms and the street terrace followed, and the room opened.

As found · As built
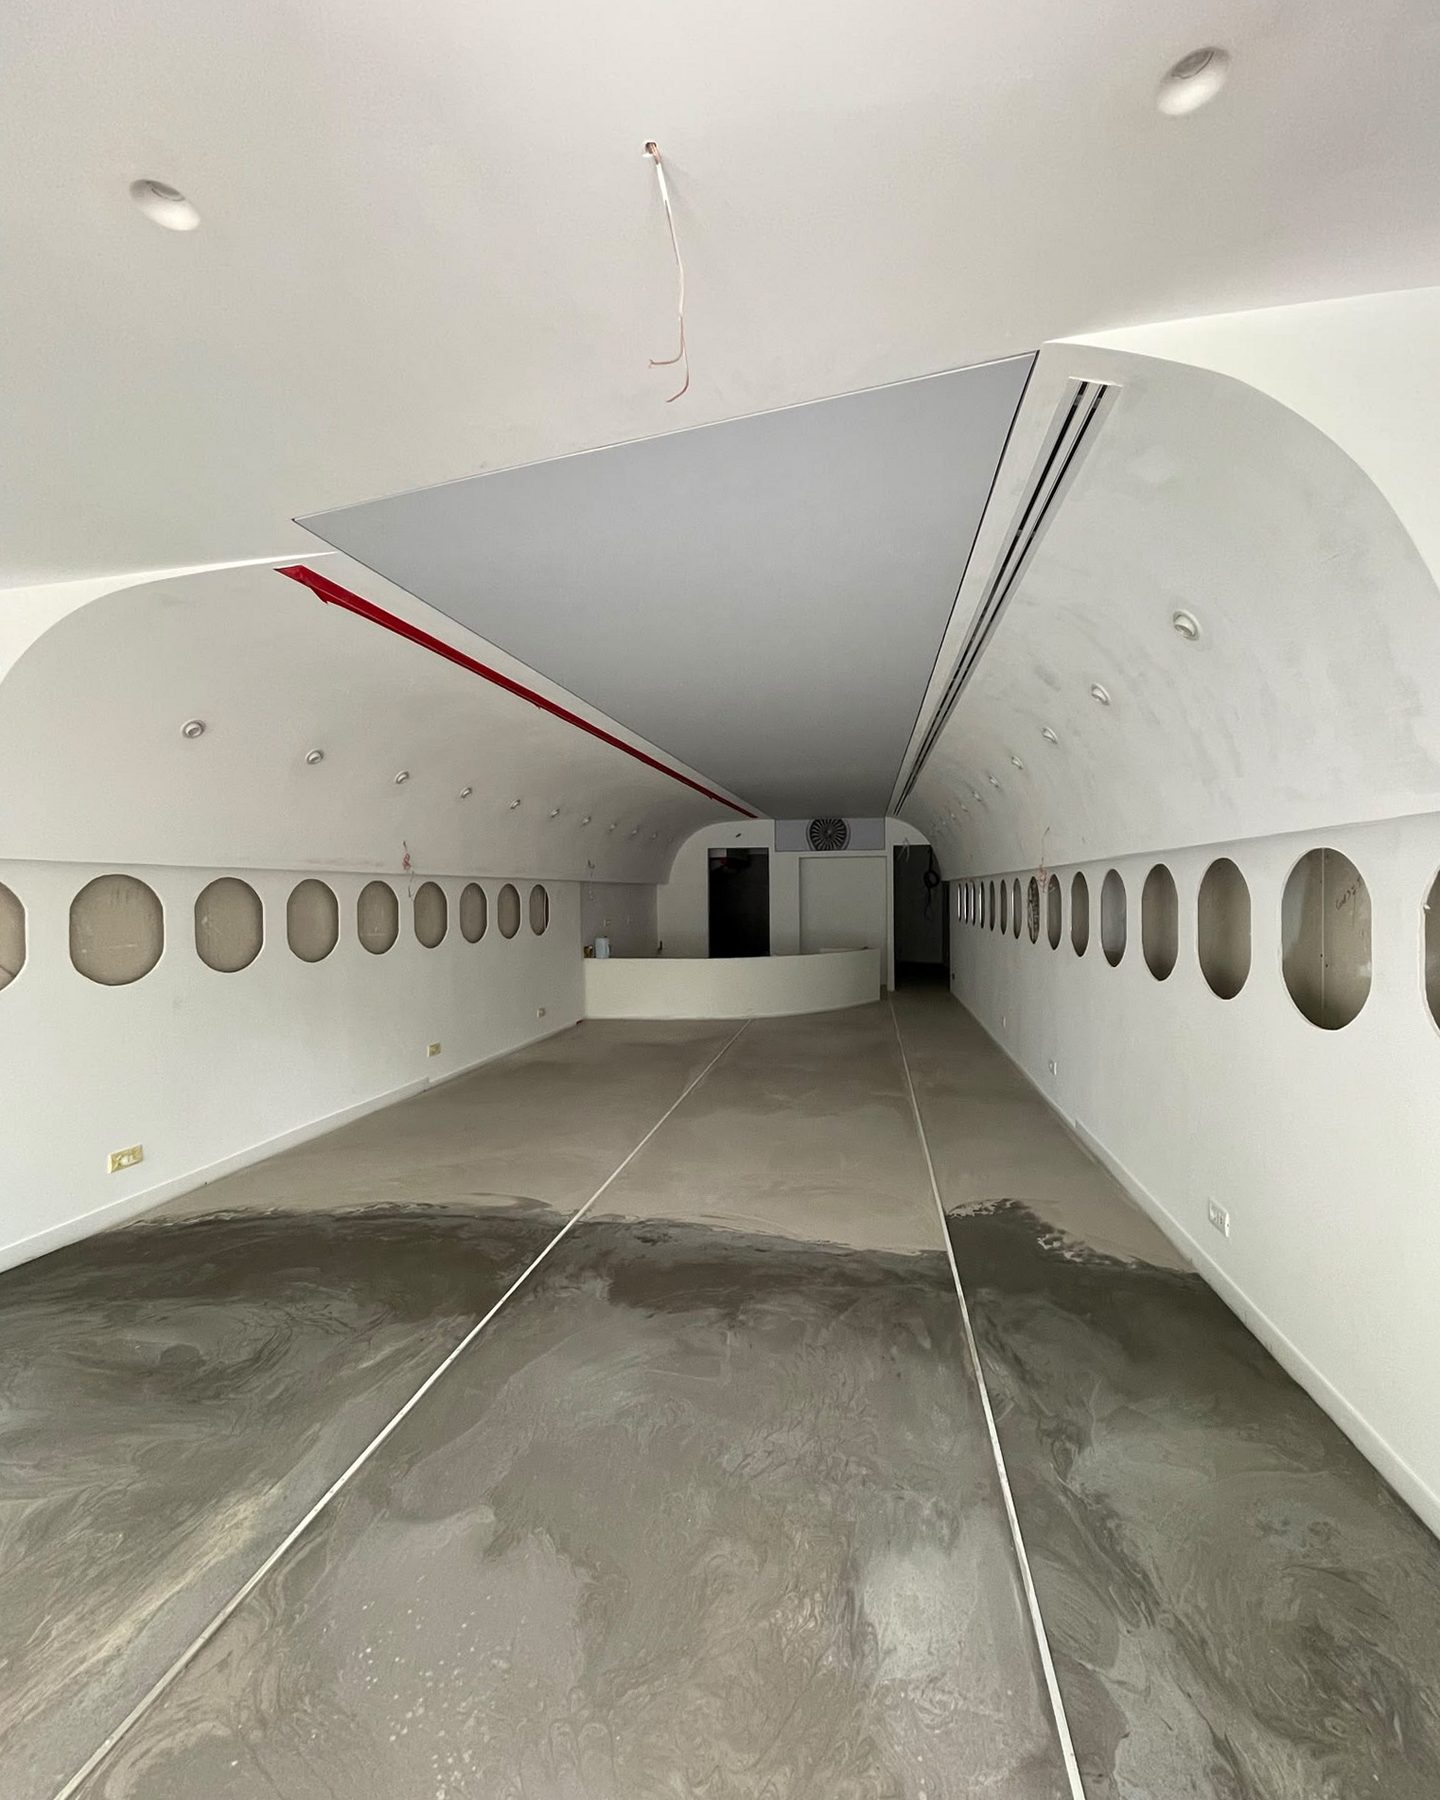
As found: the plastered shell with the ceiling arch formed and the floor still bare concrete.
As found
As built: the finished room with runway markings on the floor and backlit windows down both walls.
As built

The room

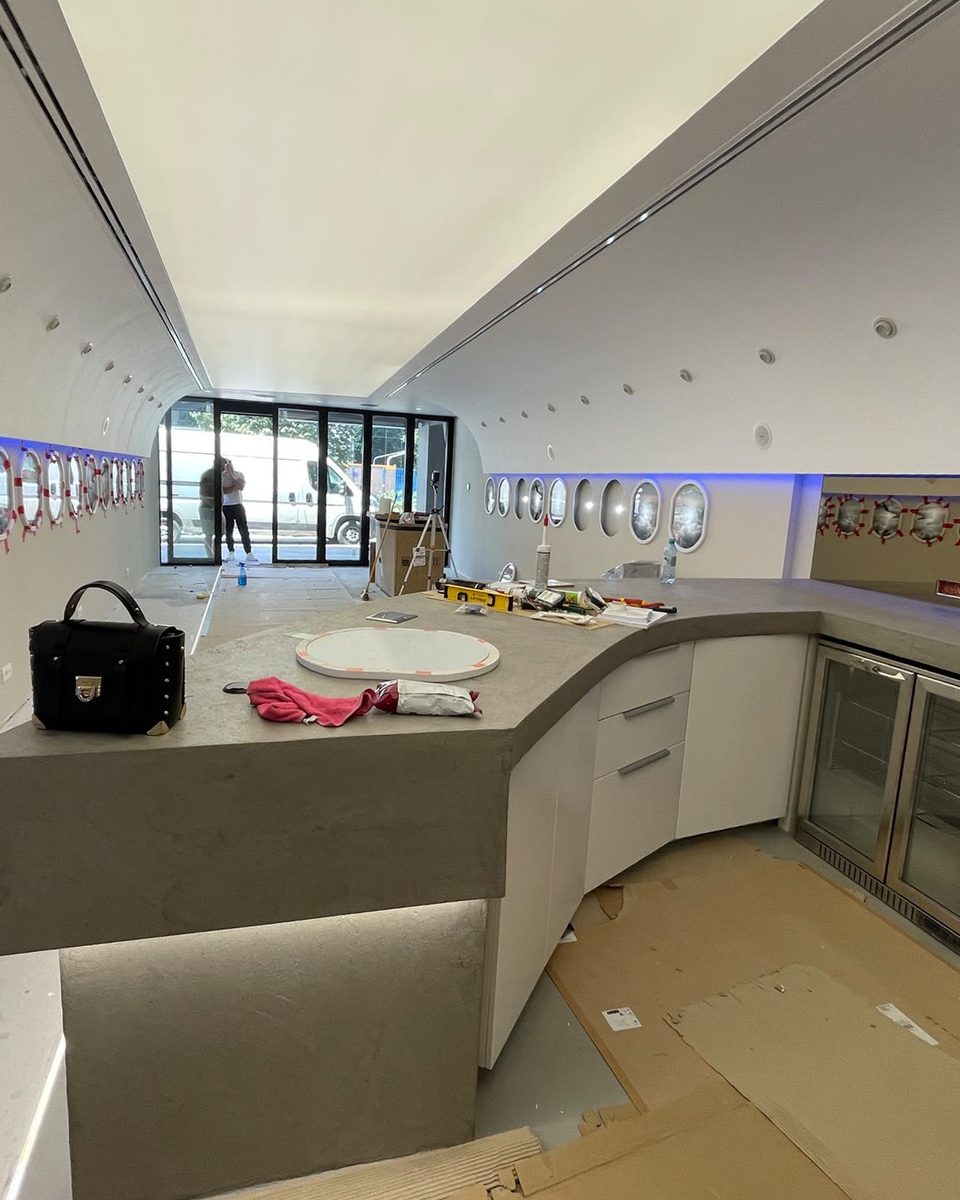
As found: the bar counter under construction with the fridges installed and the floor under protection.
As found
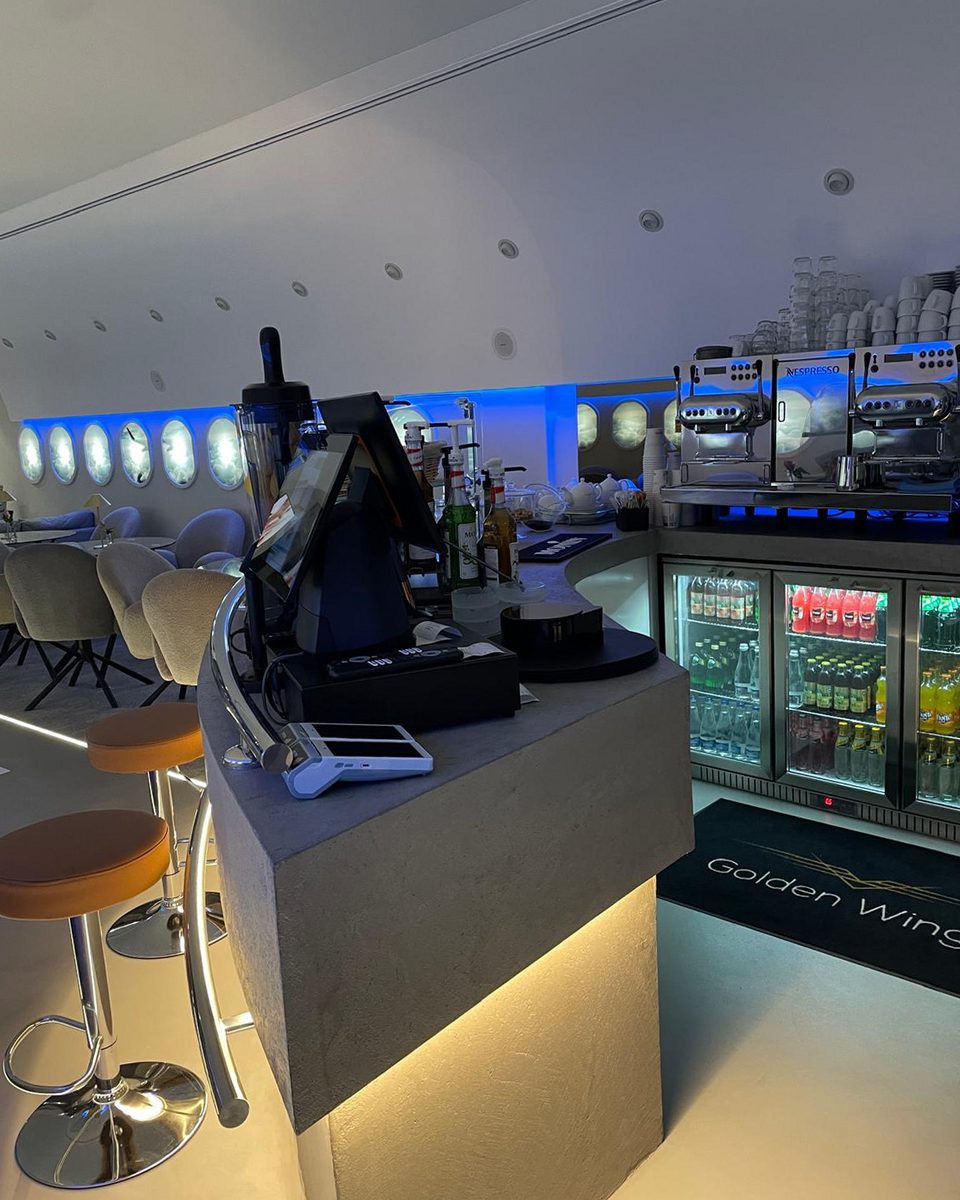
As built: the finished bar with a stone-topped counter, espresso machines and the Golden Wings name set into the face.
As built

The bar

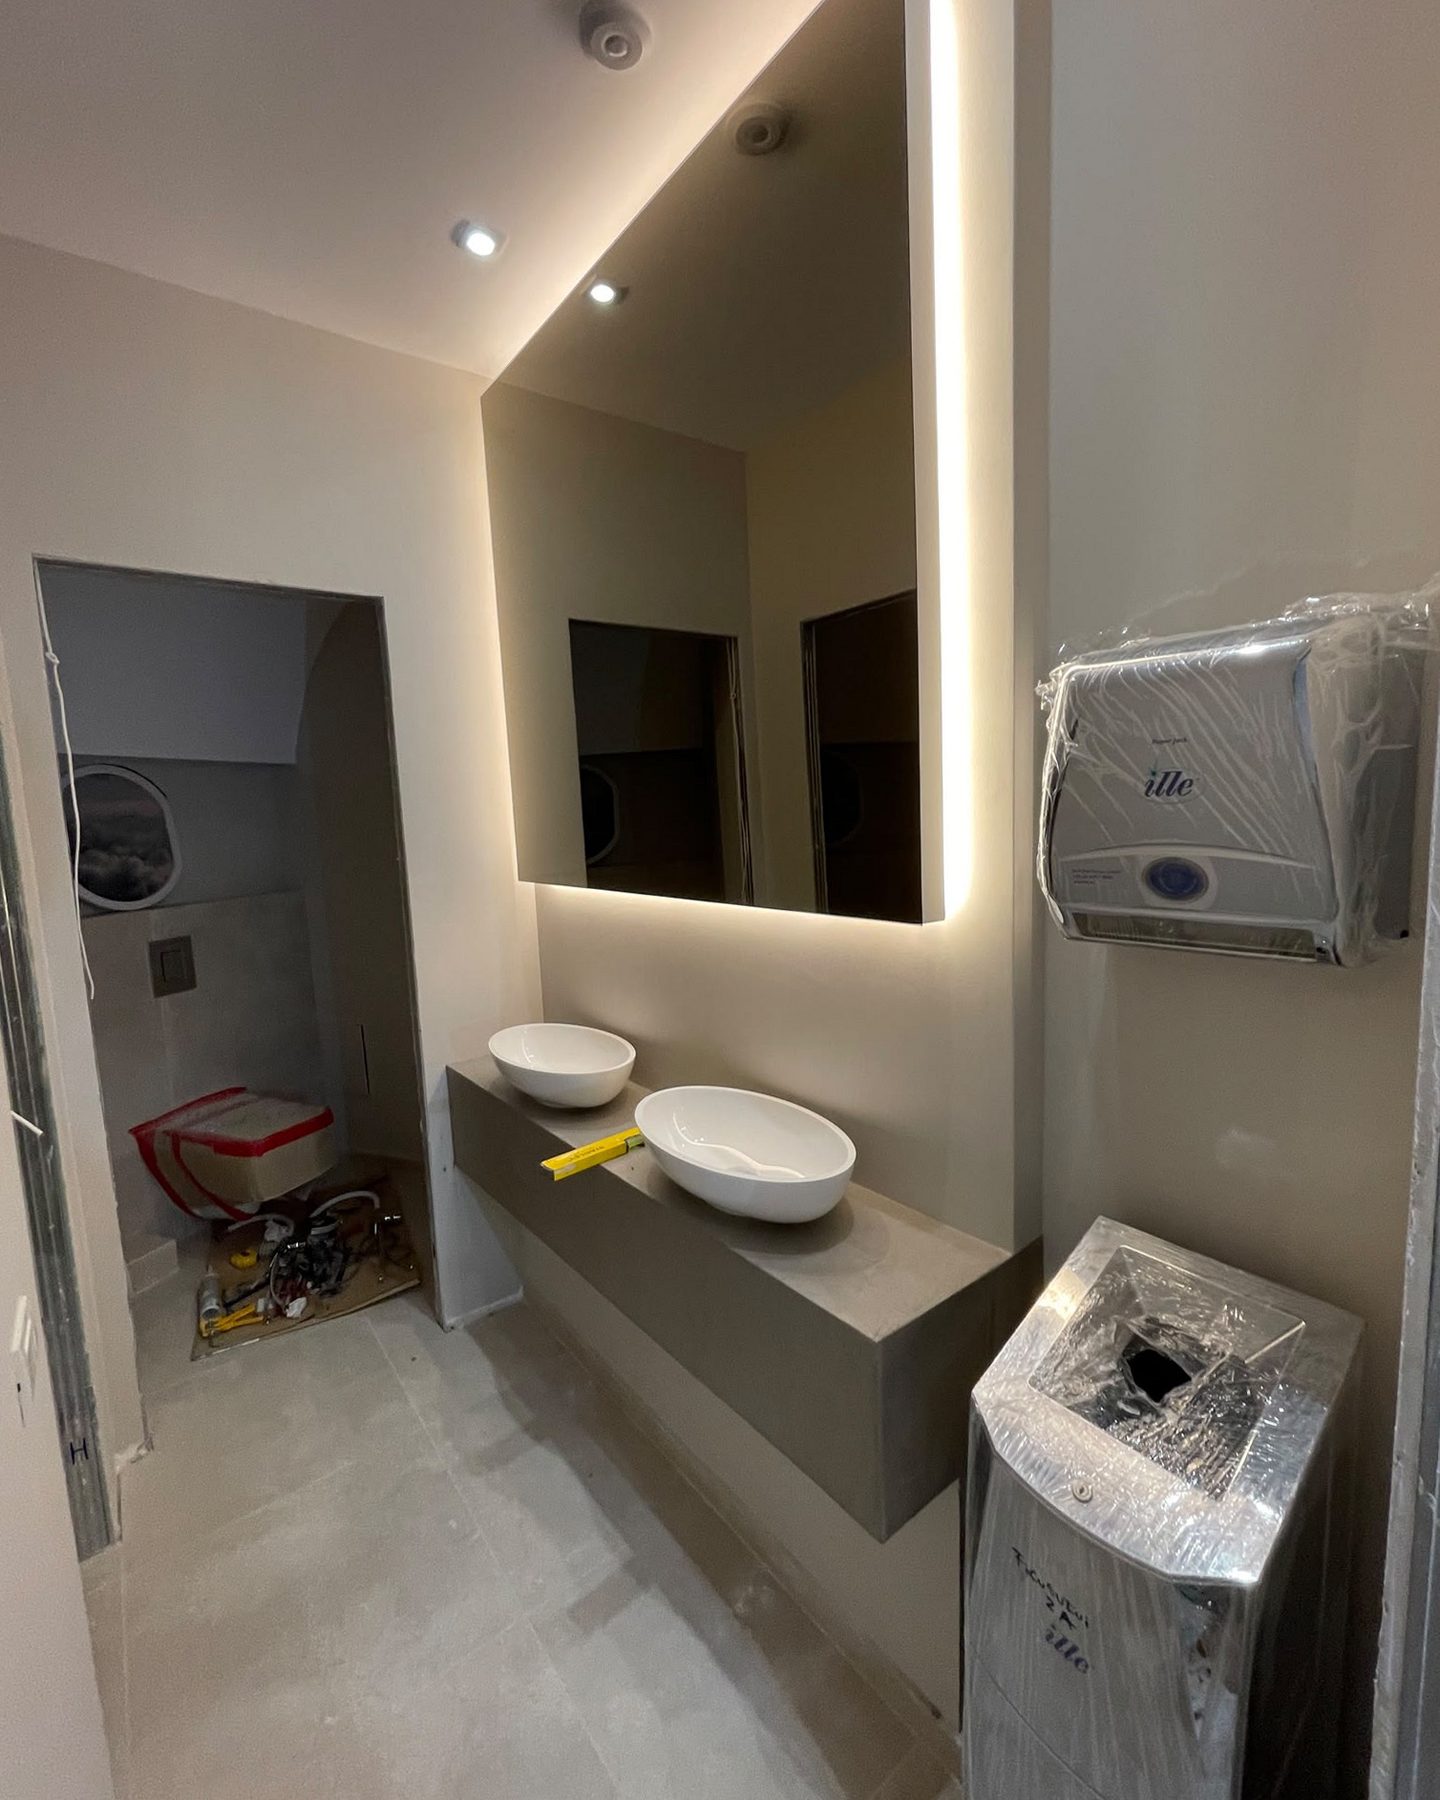
As found: washroom during fit-out, basins set and the mirror lit, fittings still in film.
As found
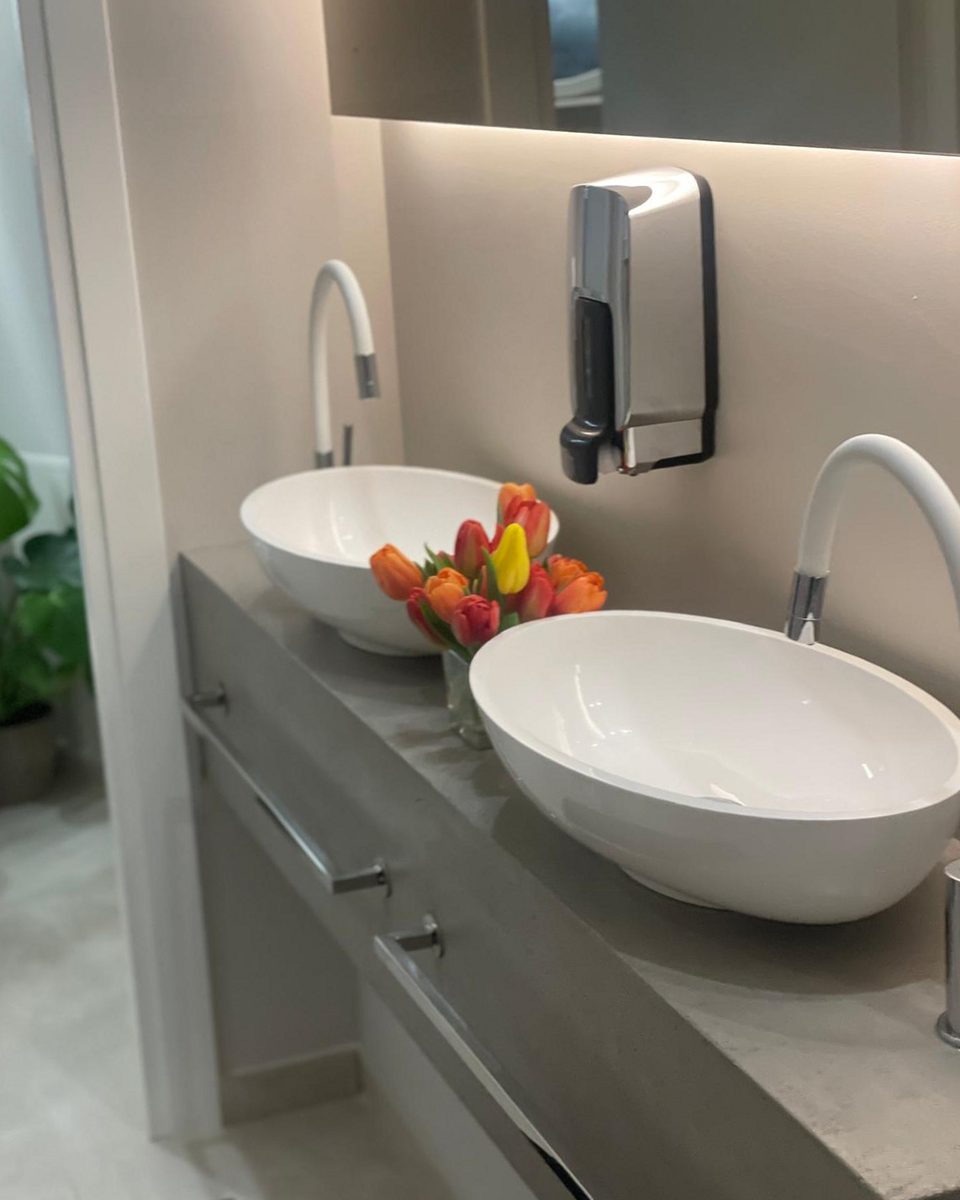
As built: twin basins on a grey stone counter with tulips between them.
As built

The washroom

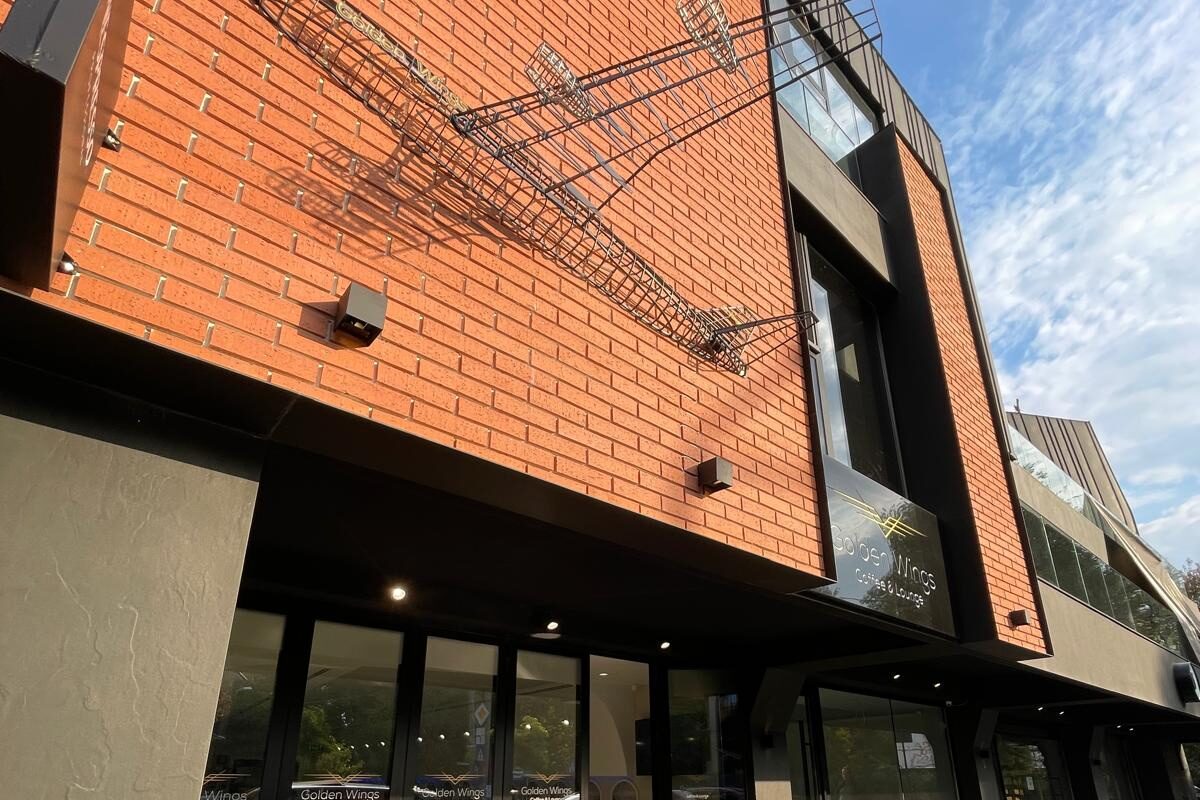
Street elevation with the outdoor terrace in use and a wire aeroplane sculpture on the brickwork.
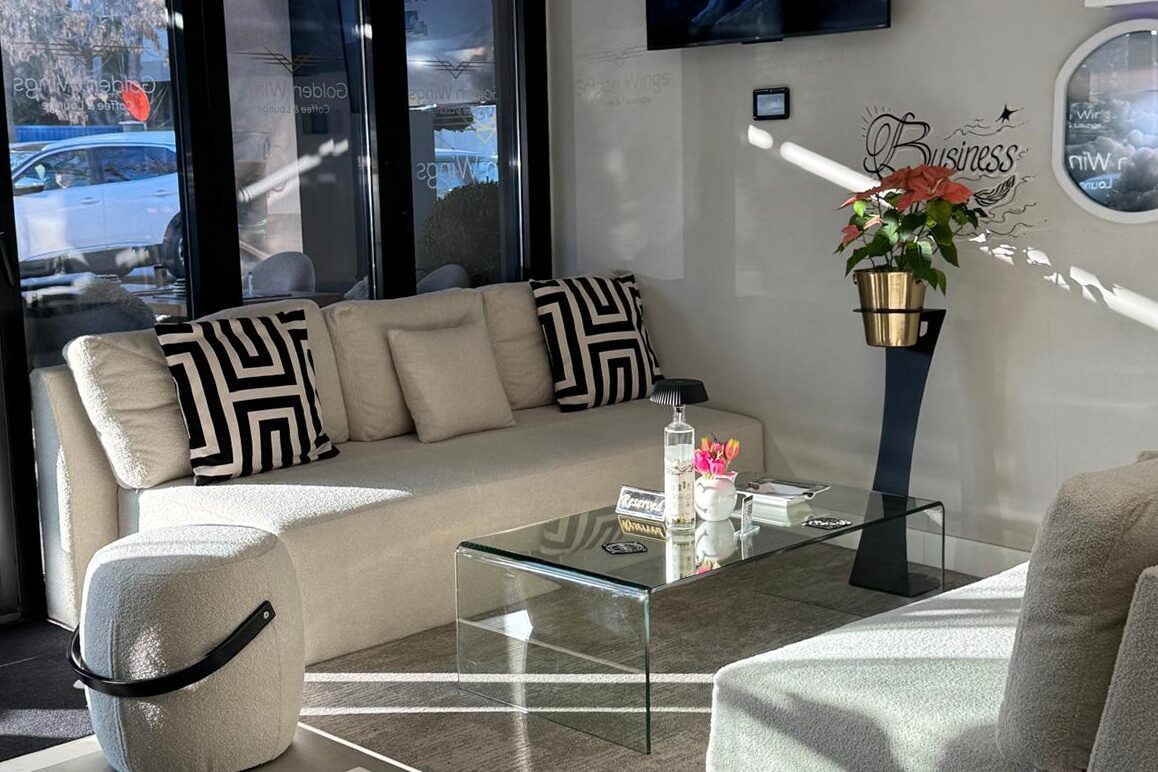
The lounge end of the room: pale sofas around a glass table, a screen on the wall and the street through full-height glazing.
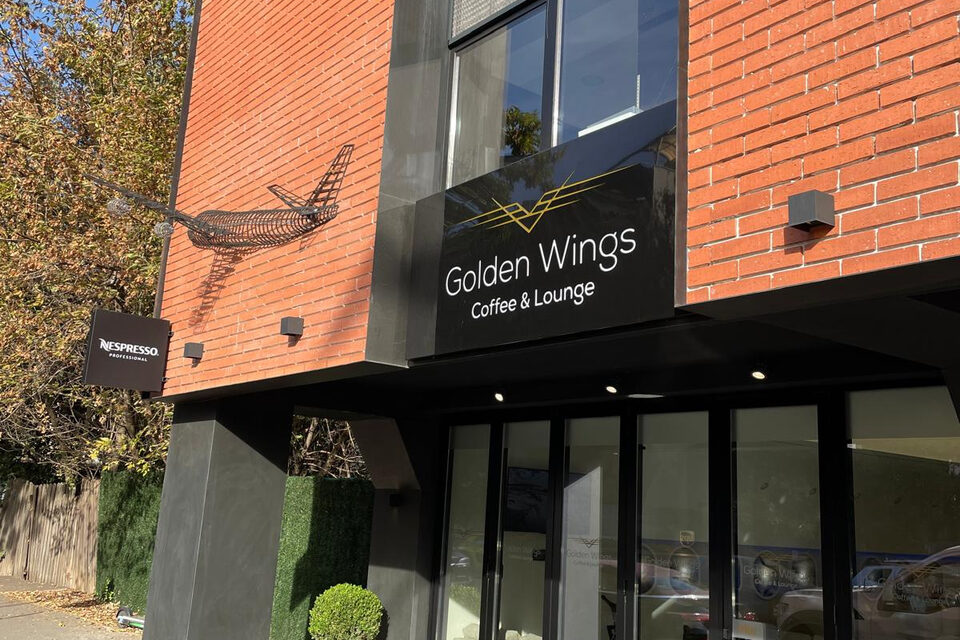
The street frontage: brick upper storey, dark ground floor with the café sign and full-height glazing.
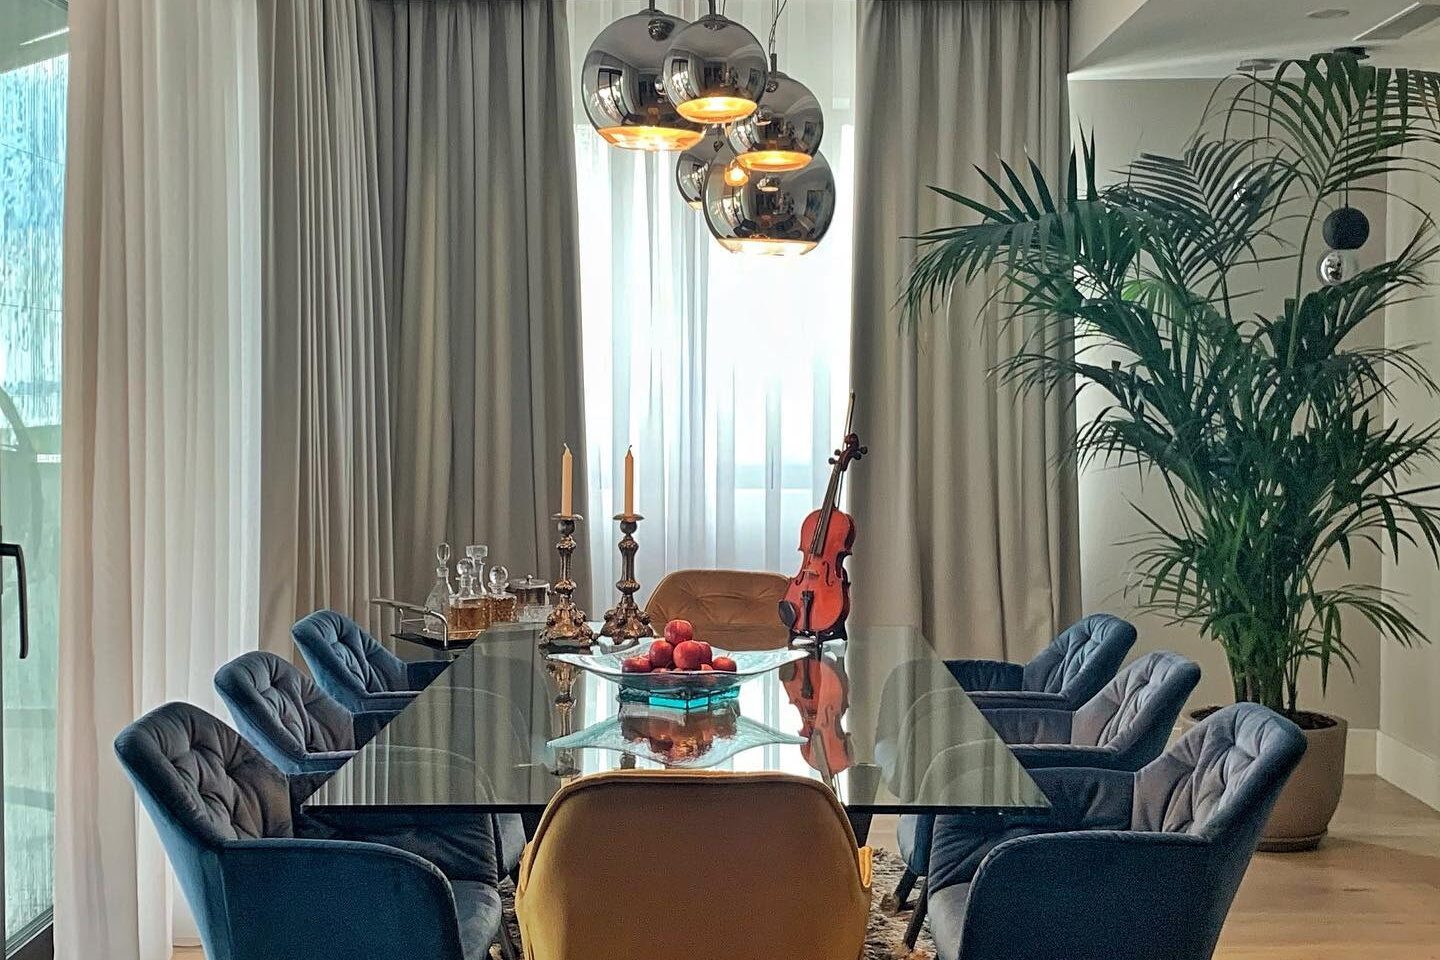
Dining room: glass-topped table with blue velvet chairs and one tan leather head chair, copper globe pendants above.

Residential renovation

Private residence

An apartment in marble, lacquer and velvet.

A family who wanted the finish of a hotel and the behaviour of a home. Those two things fight, and the fight is the brief.

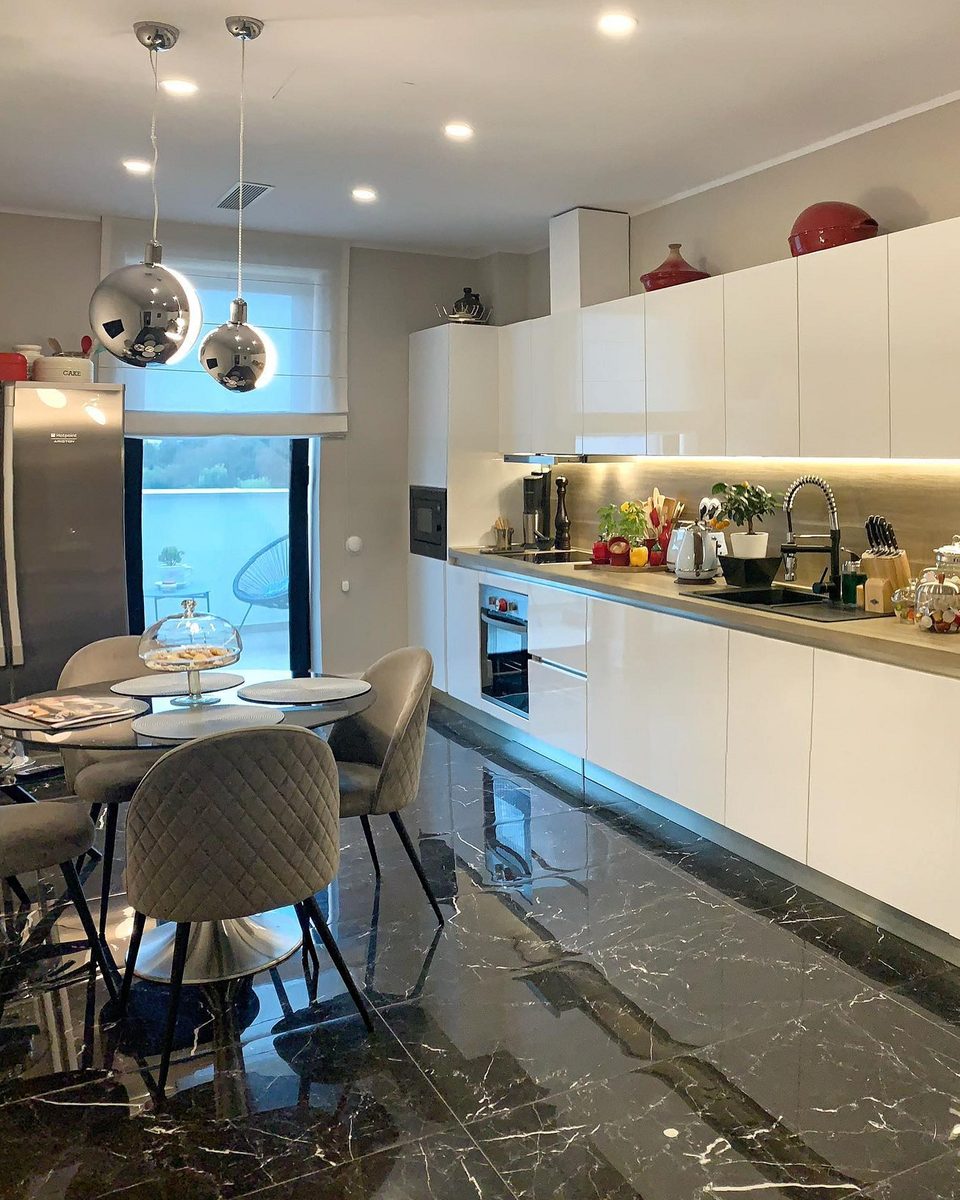
Black marble underfoot with the veining run continuous through the hall so the floor reads as one piece. A gloss kitchen that closes to a single plane. A dining table in glass, so the floor keeps going underneath it.

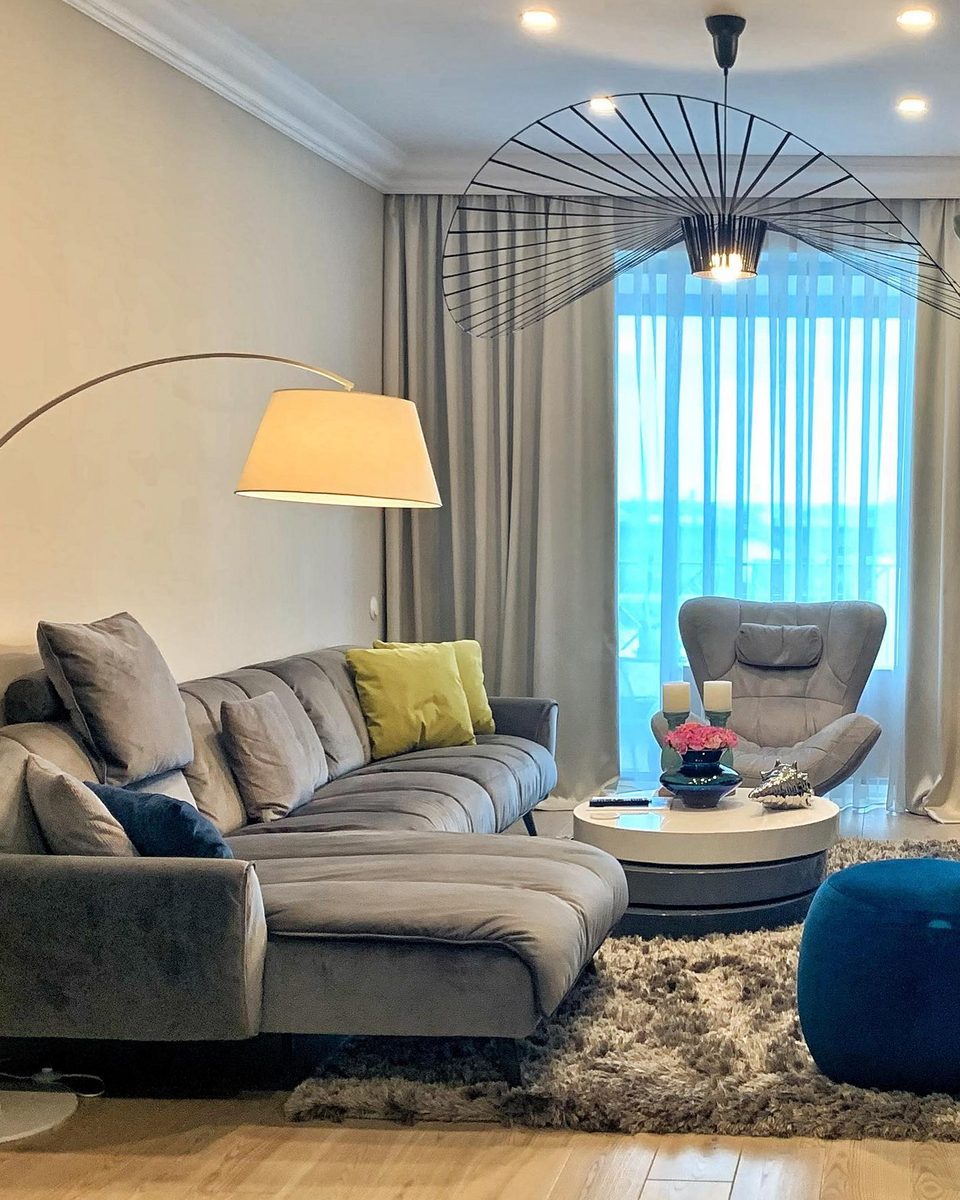
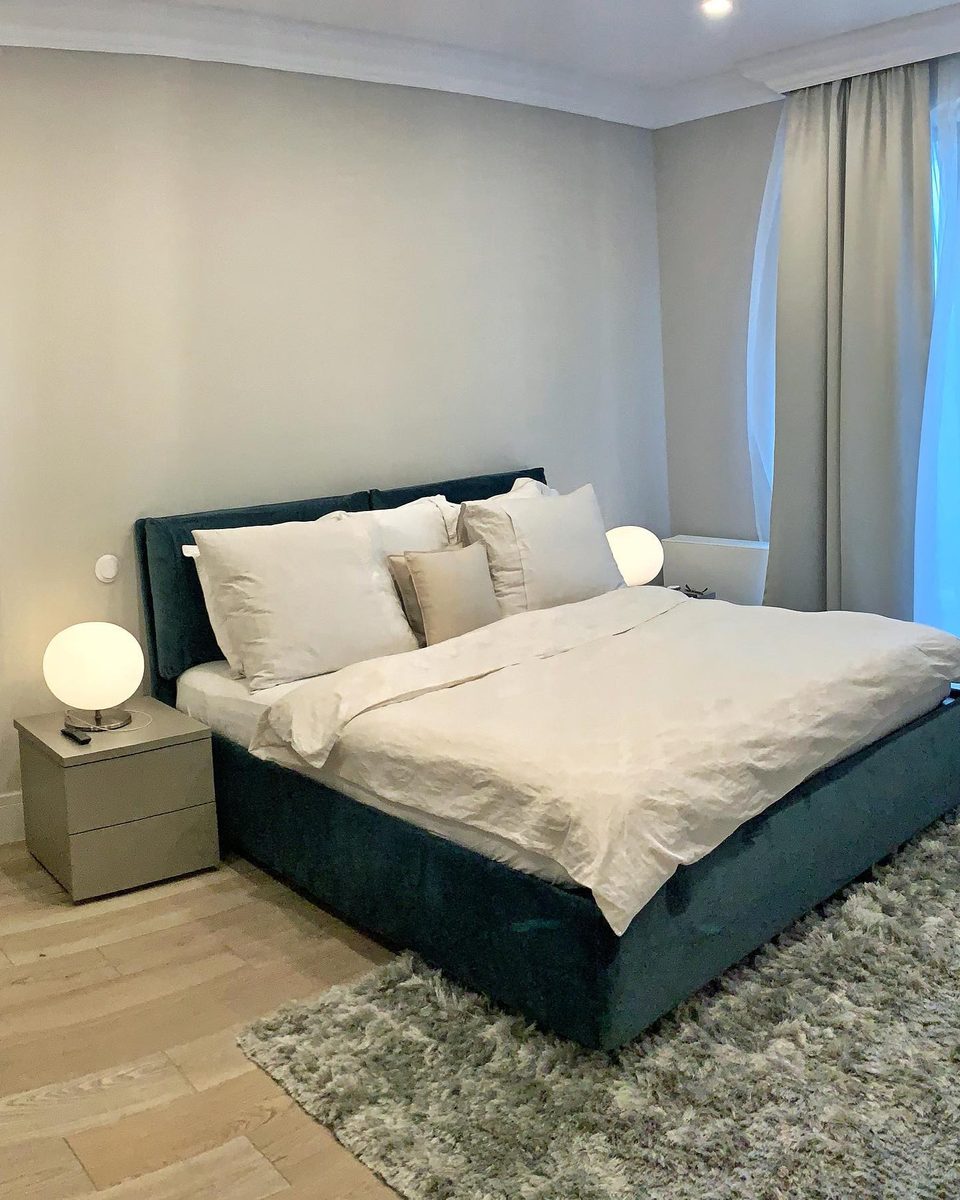
Then the counterweight: shag, boucle, velvet in teal and blue, a raw timber section for a coffee table, and enough colour that nobody is nervous about sitting down.

The kitchen run in gloss white over a black marble floor, with a round dining table in the foreground.
Living room: L-shaped grey sofa with mustard and navy cushions under an arc floor lamp.
Bedroom: teal velvet upholstered bed with white linen and matching bedside cabinets.
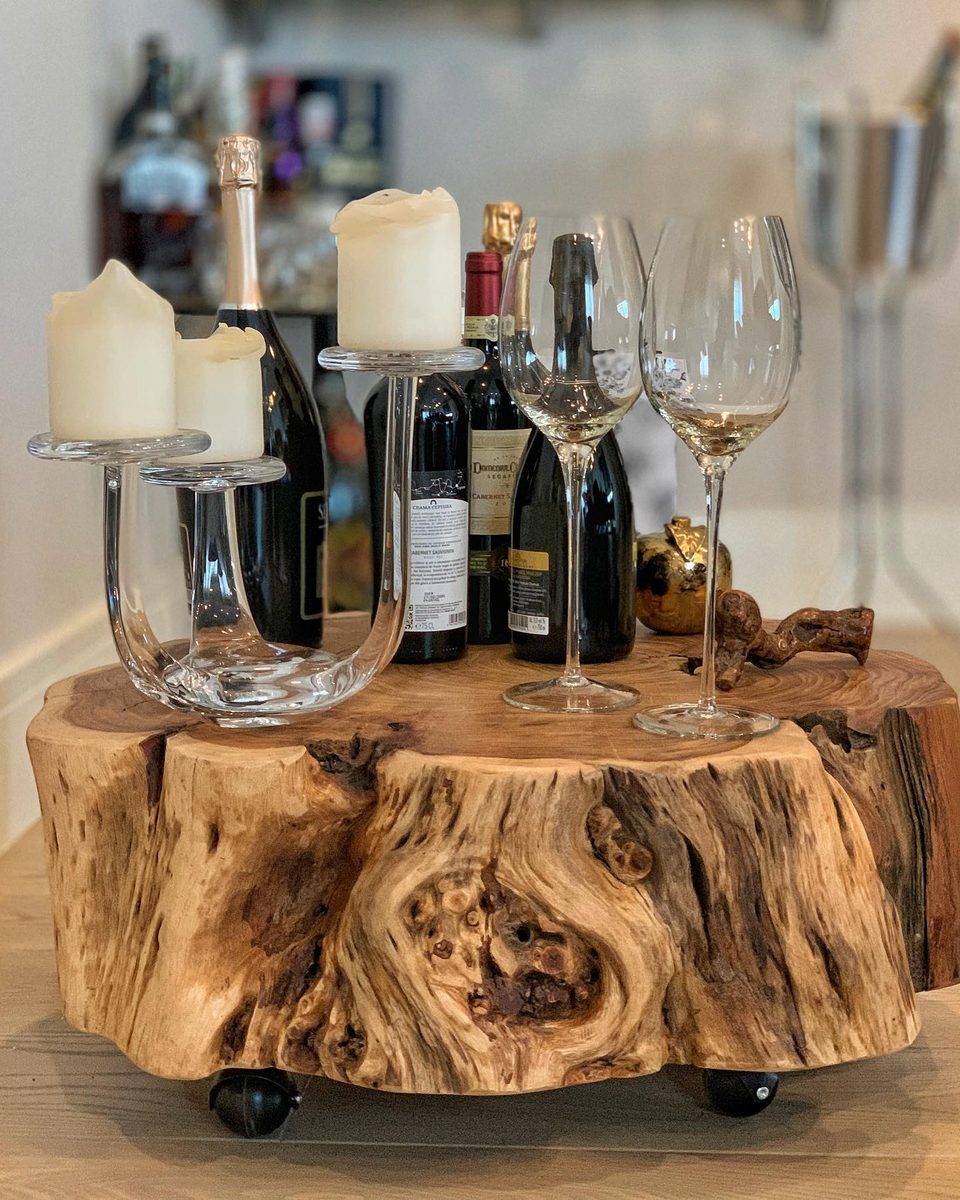
Detail: a solid timber slab table on castors dressed with wine and champagne glasses.
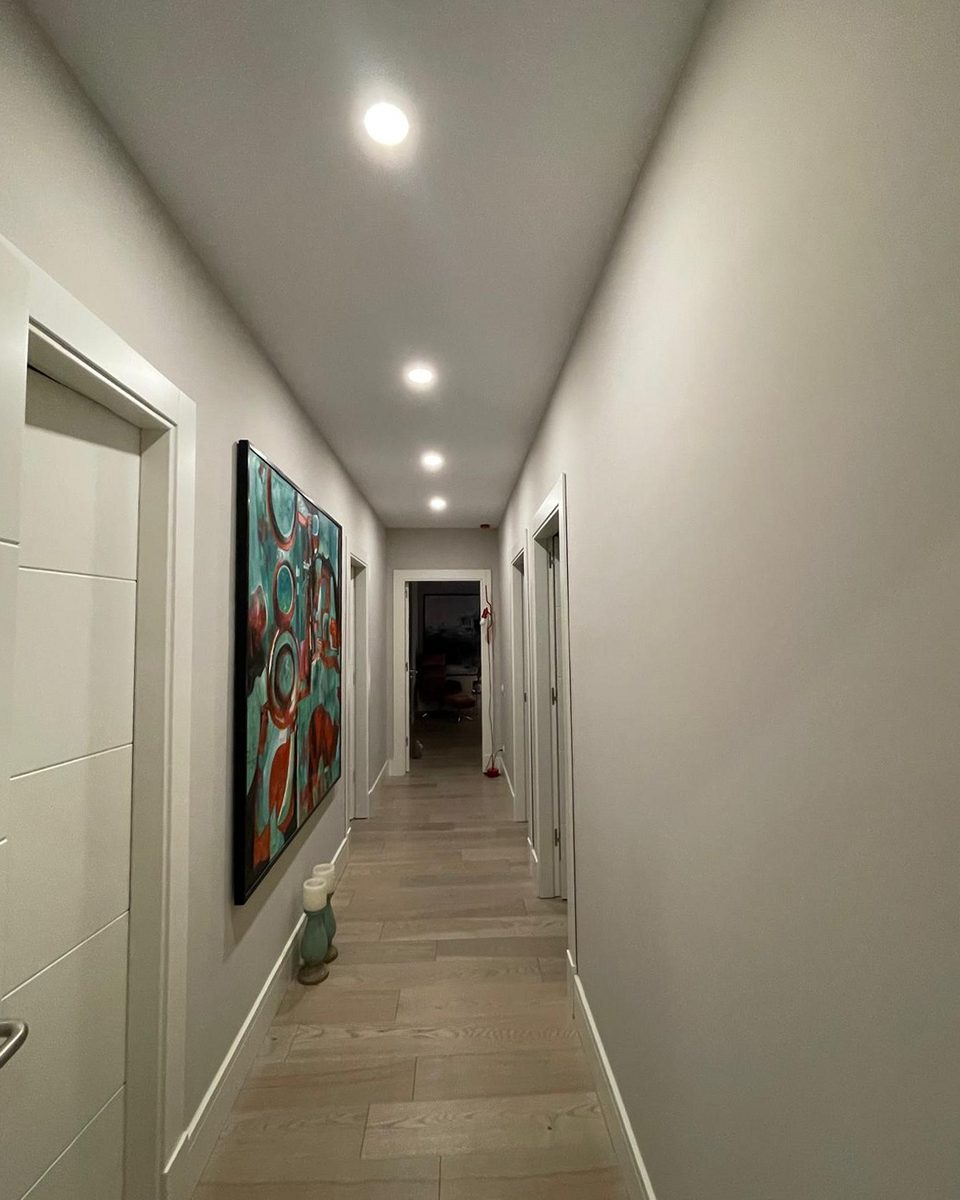
The hall: white doors and pale timber floor leading to a bright artwork at the end.
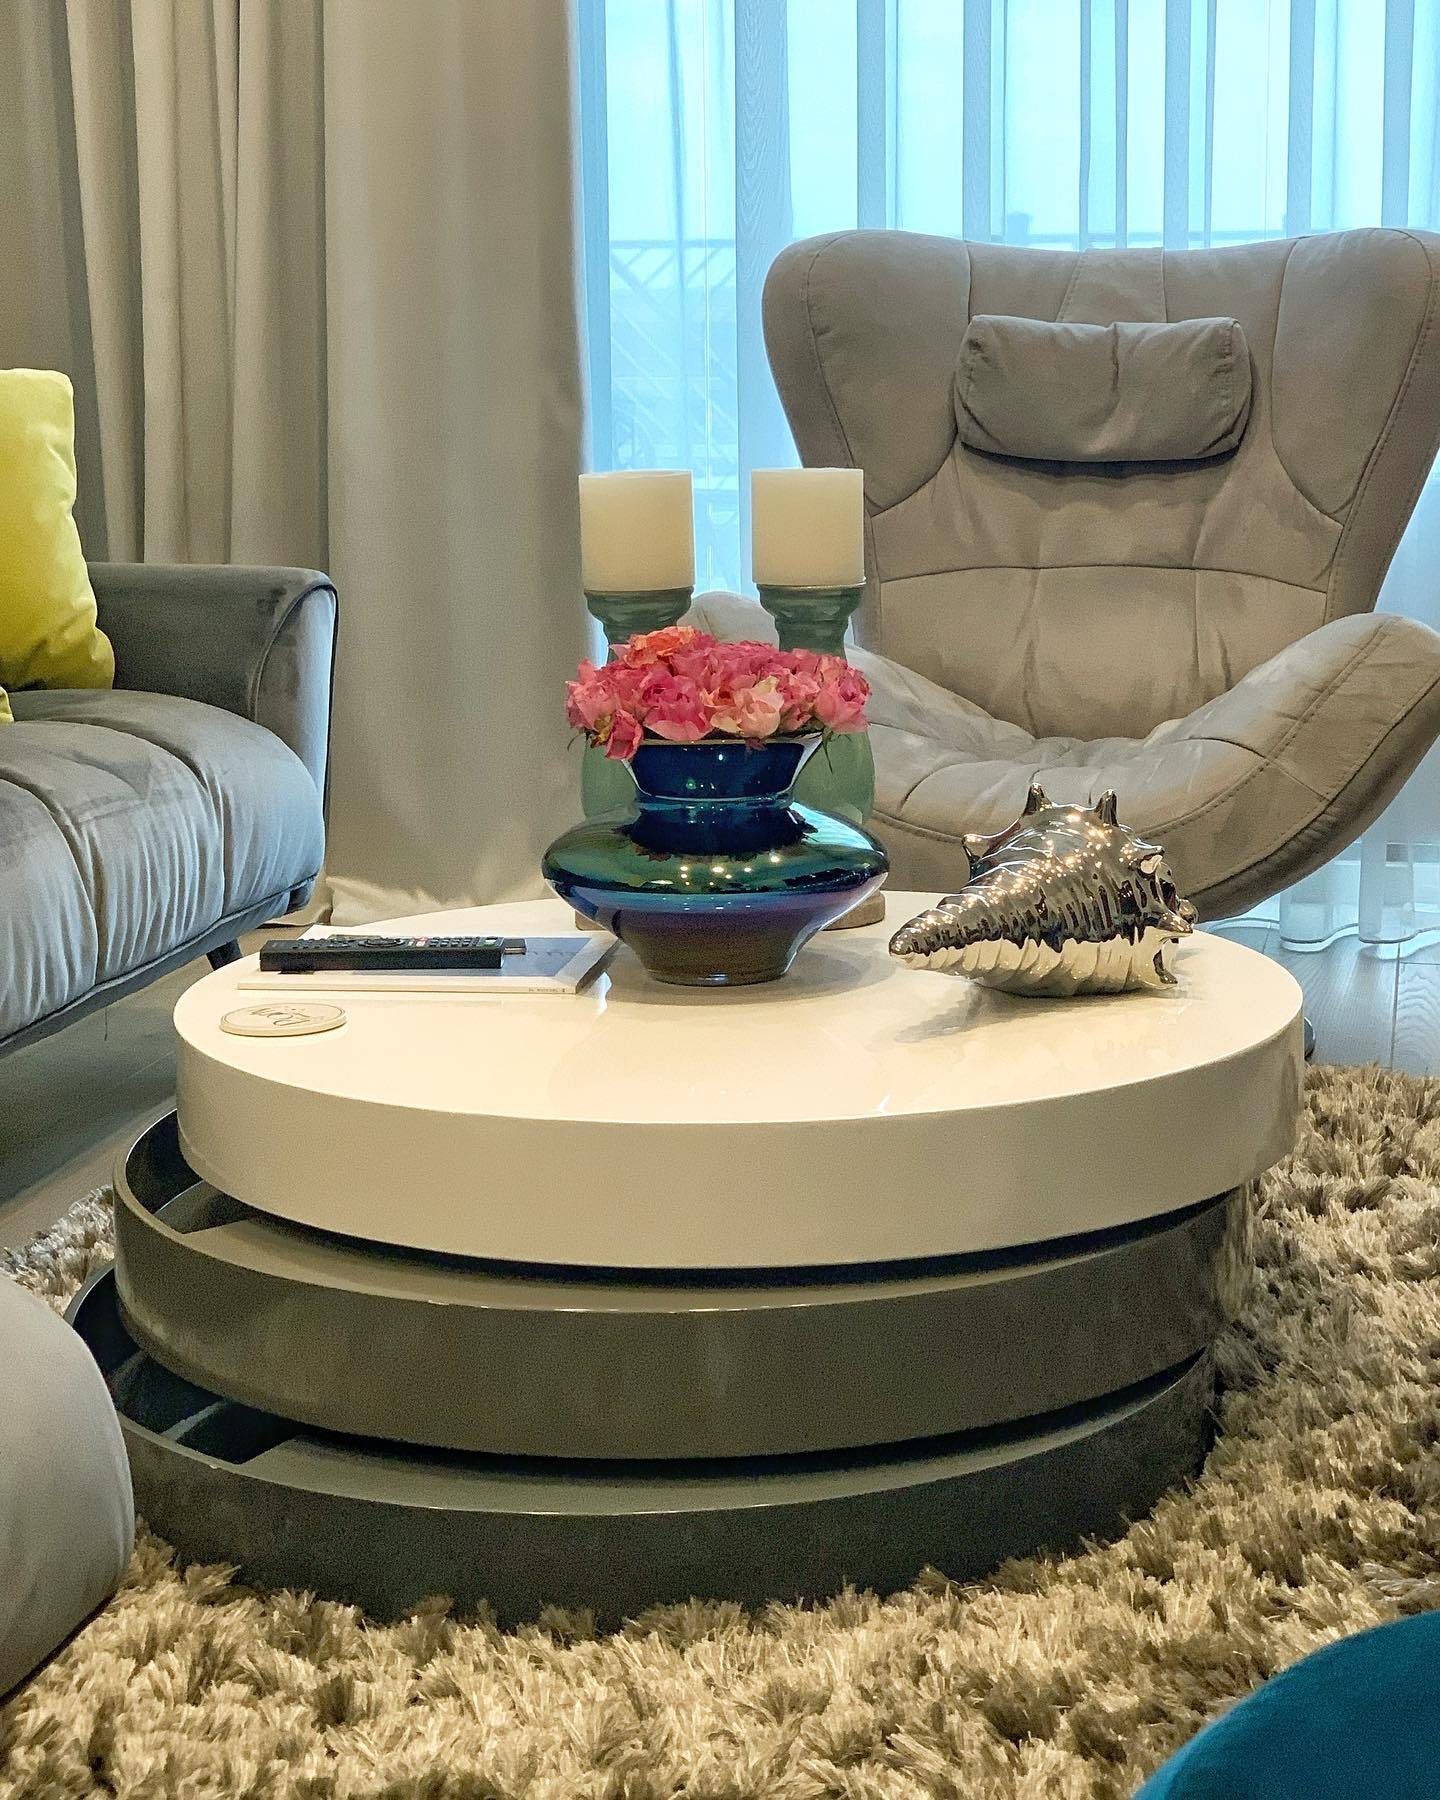
Living room detail: lacquered nesting tables on a shag rug in front of a grey armchair.
Open-plan office from the entrance: oak-veneer reception counter in the foreground, seating and planting beyond.

Office fit-out

RAM Aviation offices

Offices fitted into an existing building.

The people who spend their days moving aircraft tend to inherit whatever room was left over.

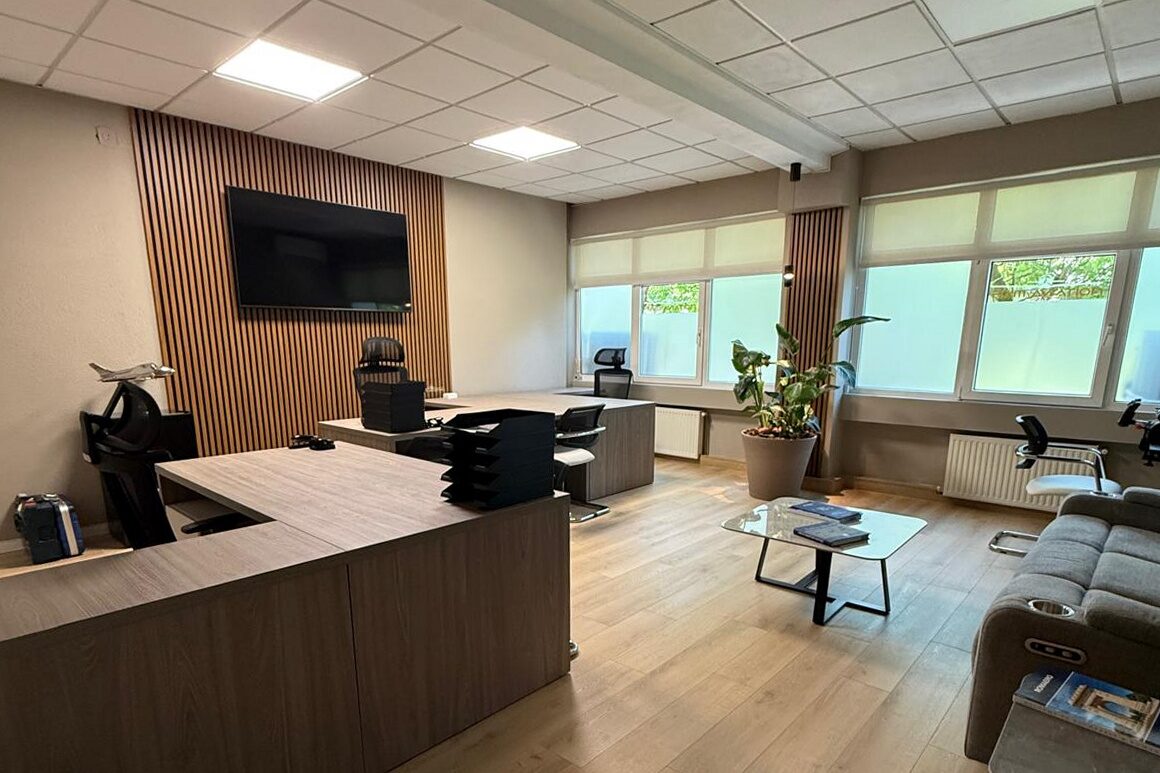
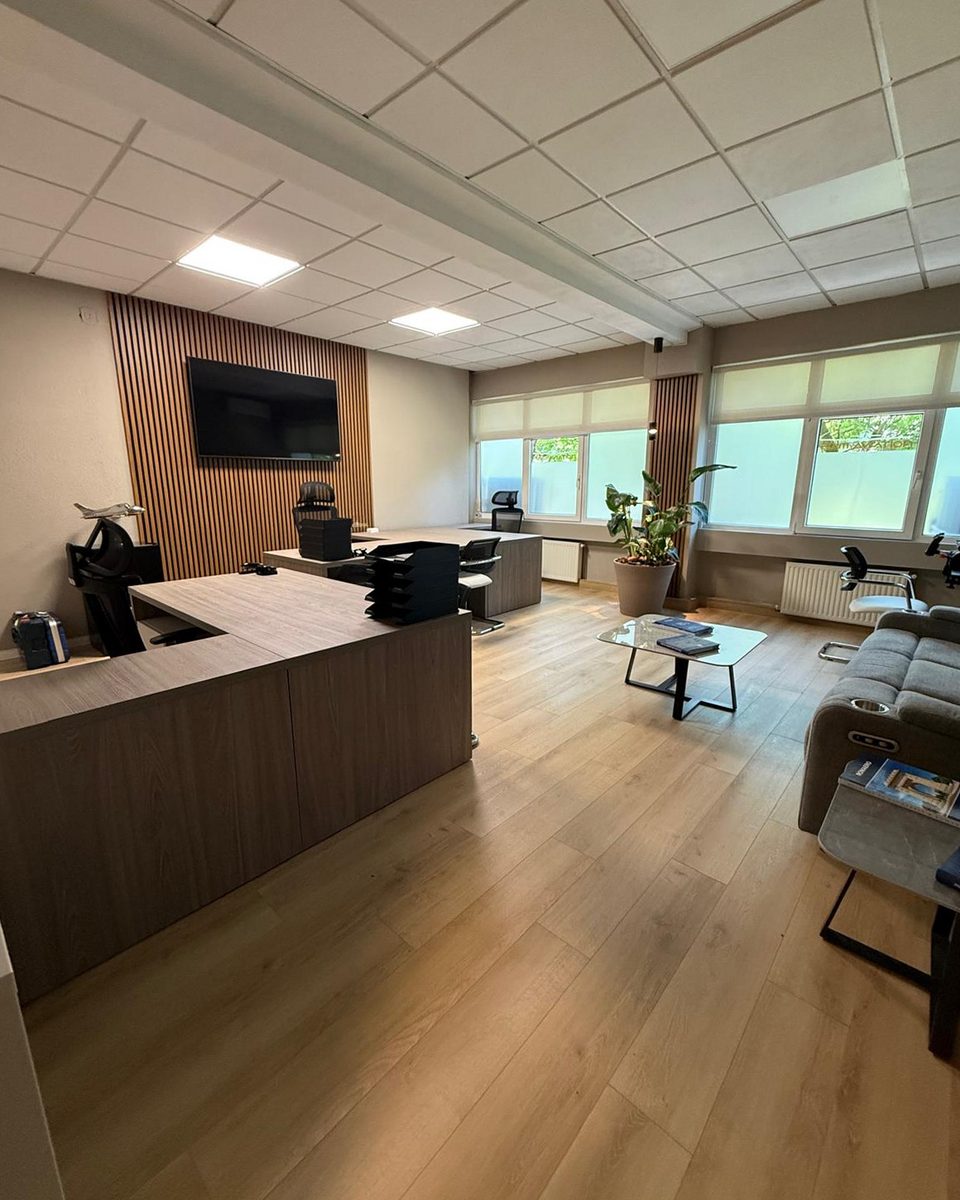
Oak underfoot, slatted acoustic panelling across the wall that takes the screen, and one long shared desk that seats the team without putting anyone at the head of it. Frosted glazing to the street, clear glazing to the light.

A meeting table for eight, and a sofa, because some days run long and pretending otherwise is how you end up with a room nobody uses.

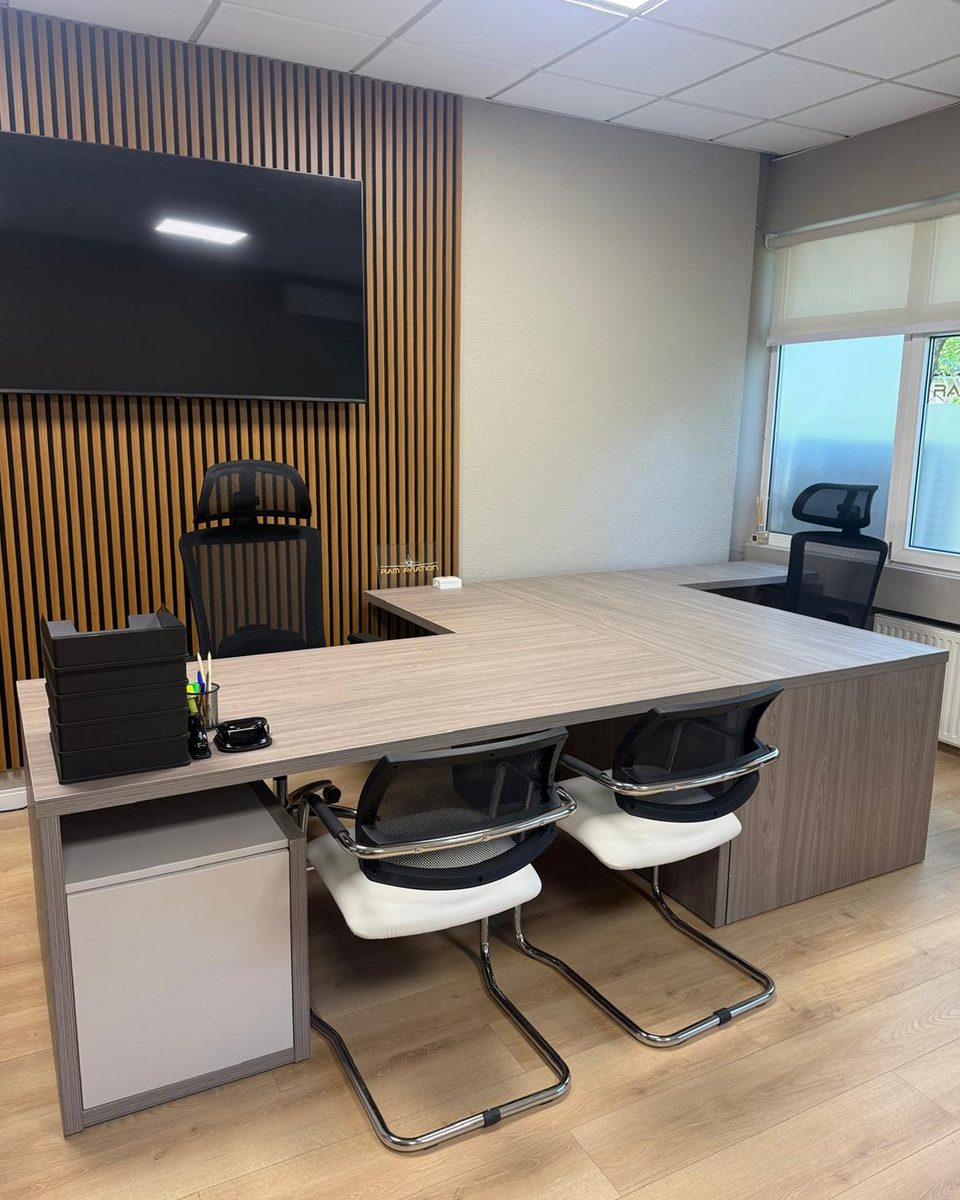
Director office: L-shaped oak-veneer desk with white cantilever visitor chairs against a slatted acoustic wall.
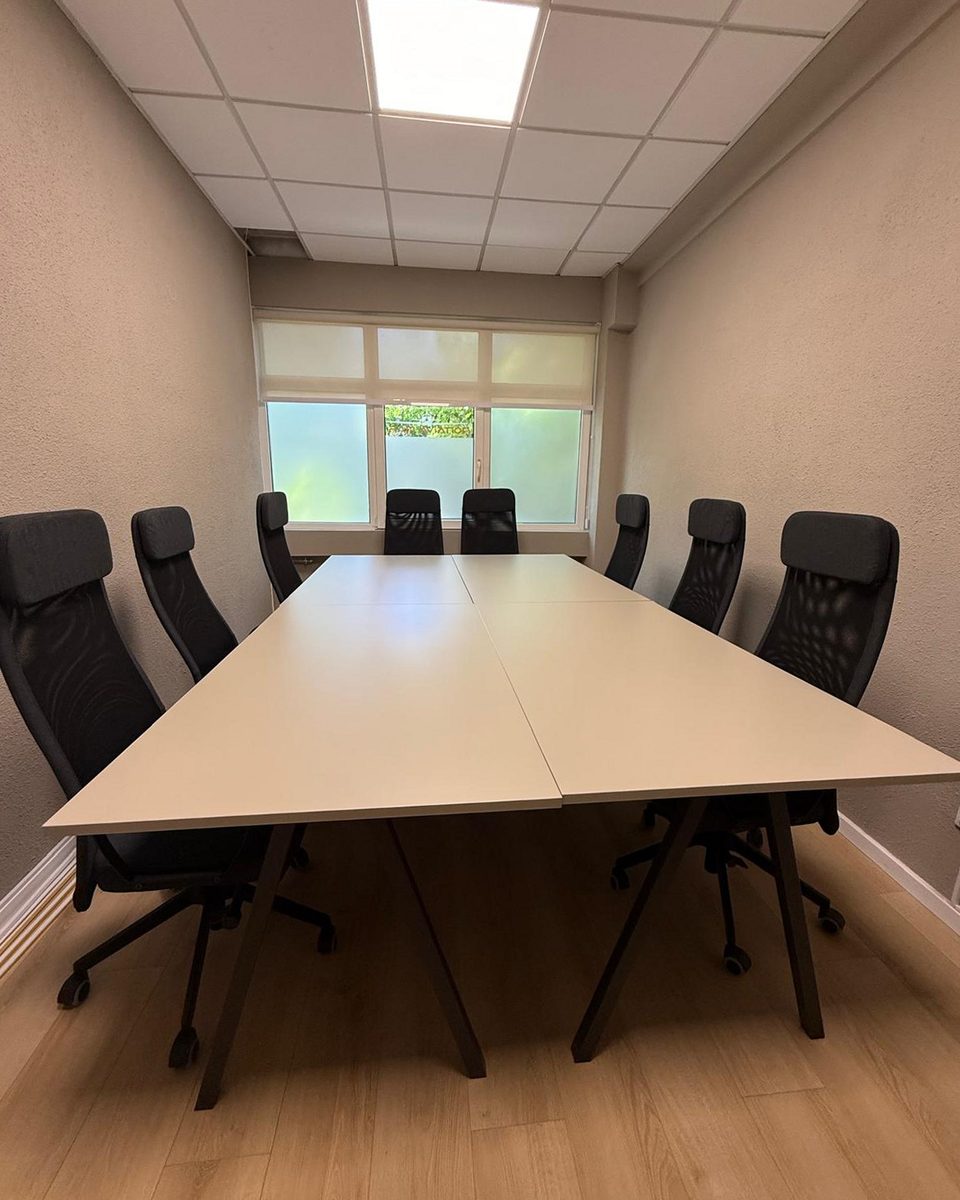
Boardroom: long light-oak meeting table with eight black mesh task chairs.
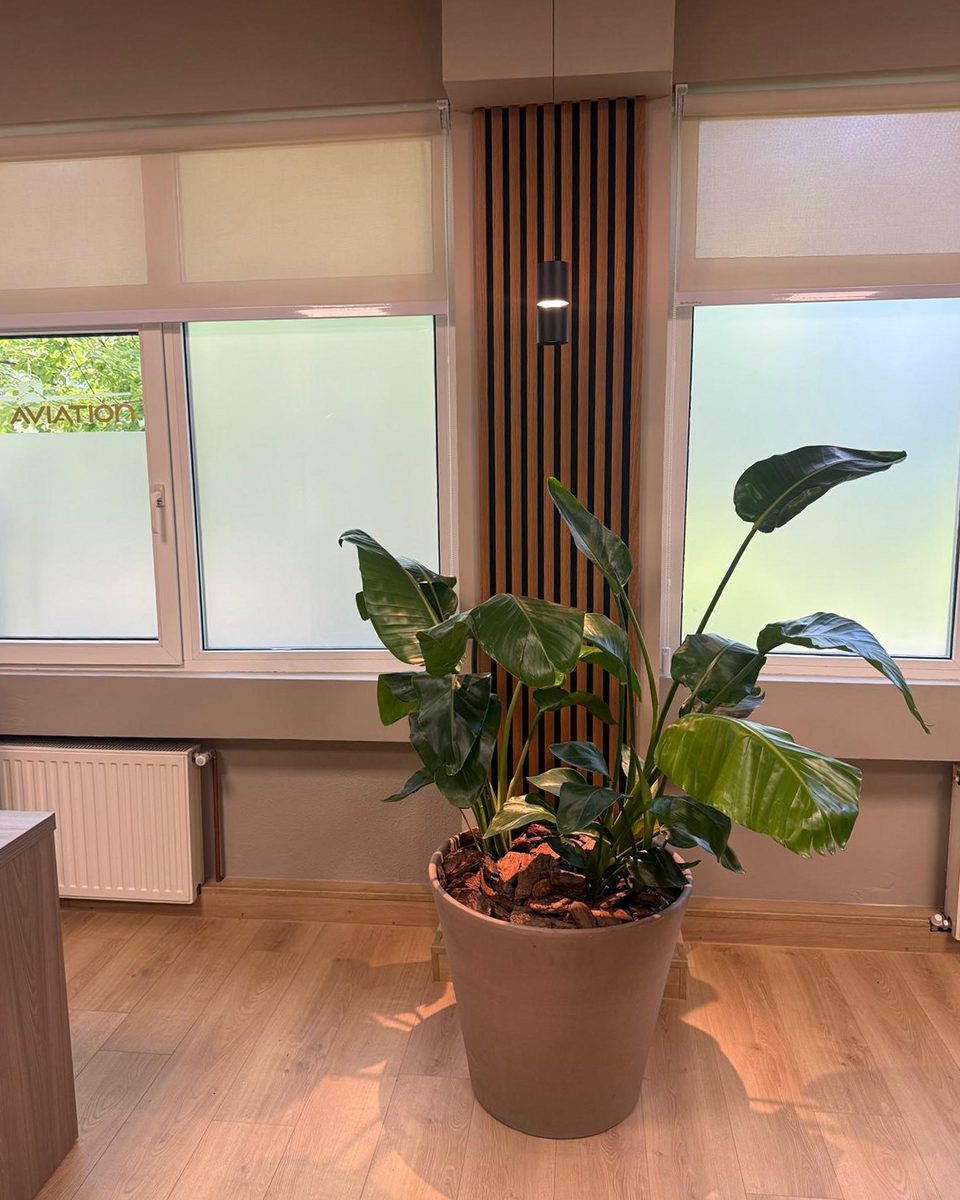
Window bay: a large potted strelitzia in a terracotta planter between two frosted windows.
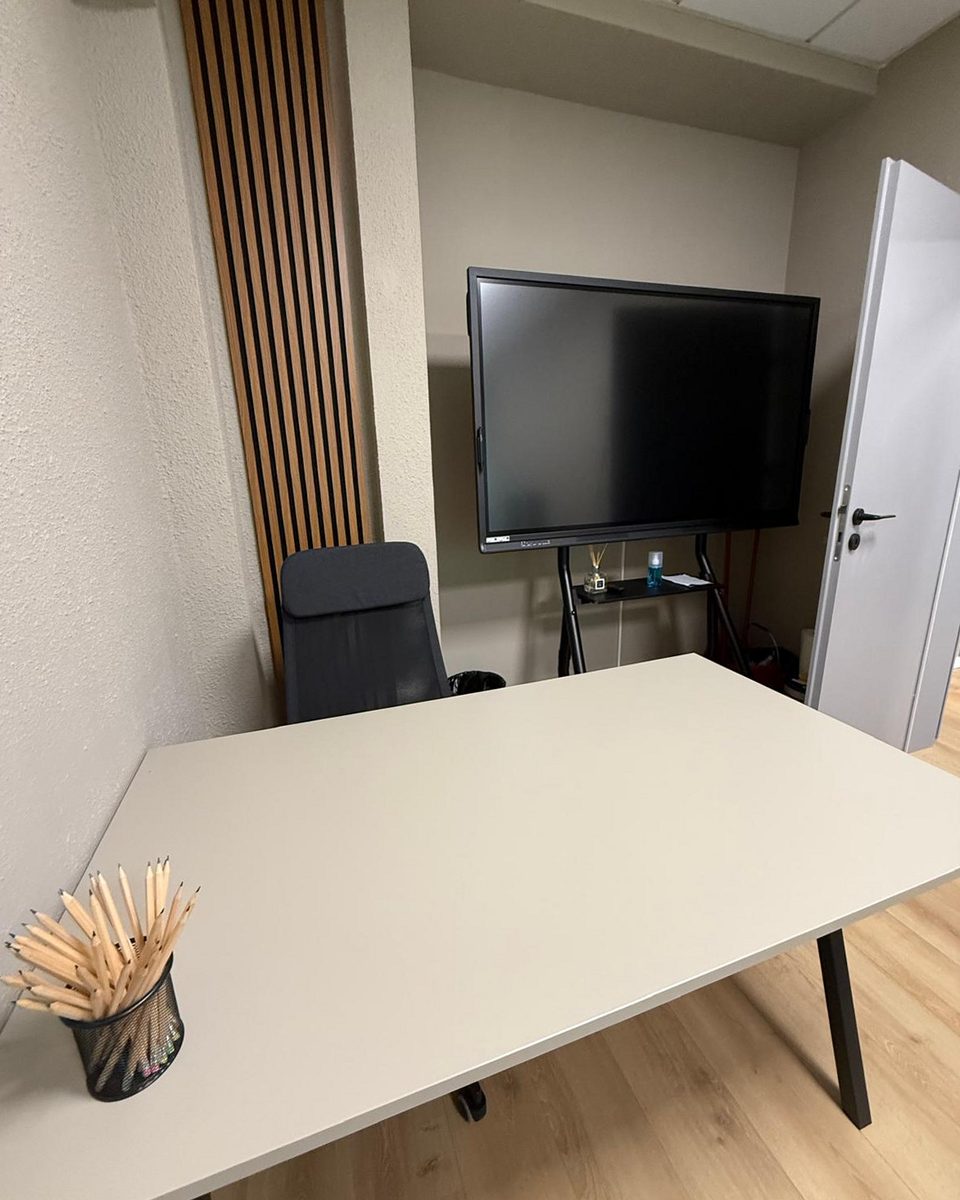
Breakout corner: a white meeting table under a wall-mounted screen beside the slatted panelling.
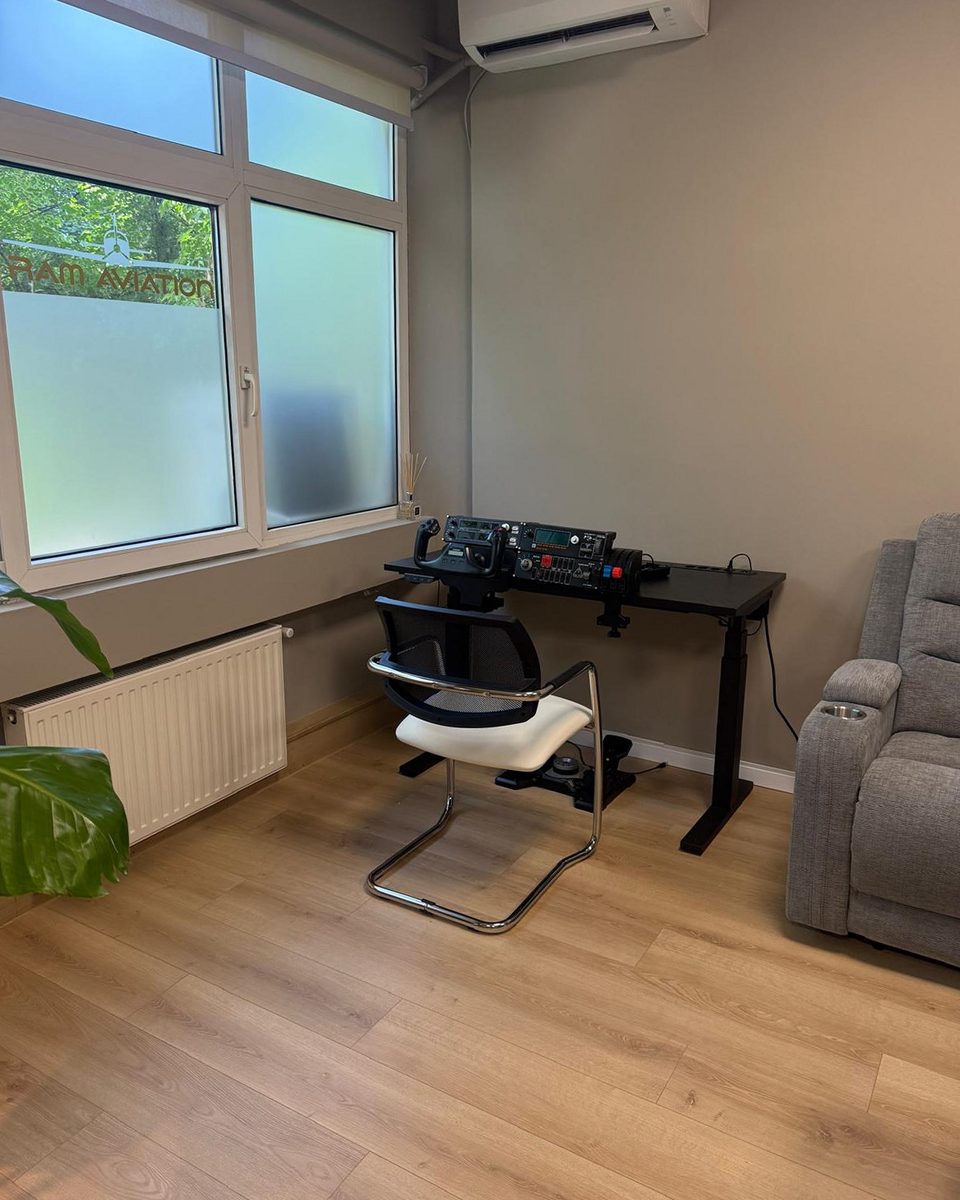
Corner workstation with a desk-mounted flight simulator yoke and throttle quadrant.
The open-plan room from the reception counter: oak floor, sofa, planting and the slatted screen wall.